99
$1,224,900 Sale
Listed 157 days ago
1446 Huckleberry Drive
· 5
· 3.0
· 3
· 3316
Key Facts
Key facts for 1446 Huckleberry Drive
Property Type
House, Ranch
Parking
Garage: Yes, 3 parking
MLS #
10384799
Size
3316 sqft
Basement
Full
Listed on
-
Lot size
-
Tax
-
Days on Market
-
Year Built
2012
Maintenance Fee
$87/mo
Description
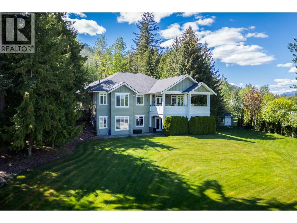
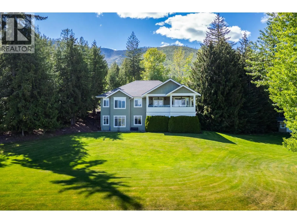
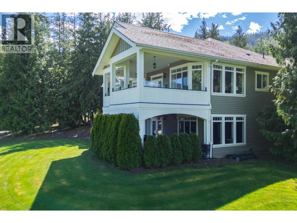
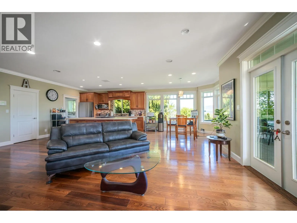
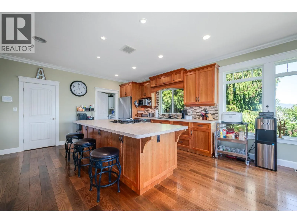
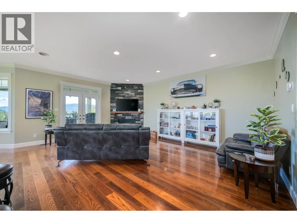
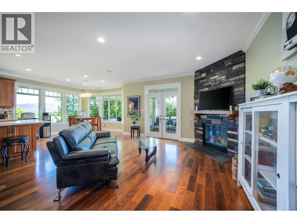
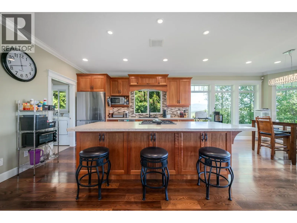
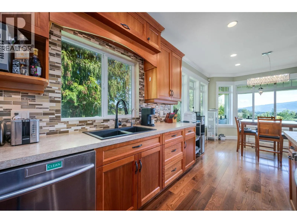
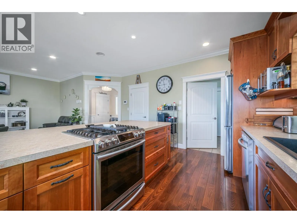
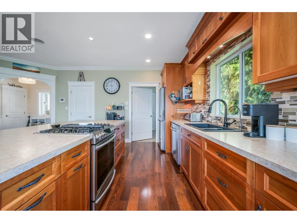
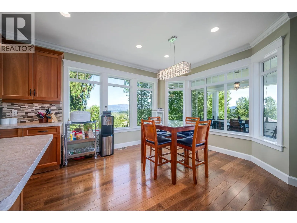
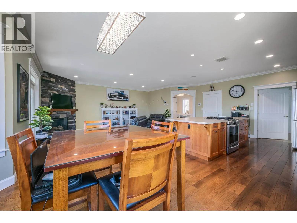
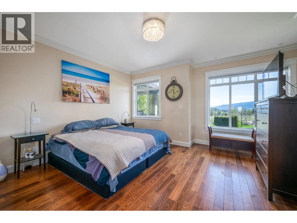
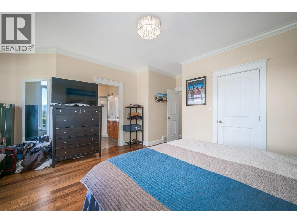
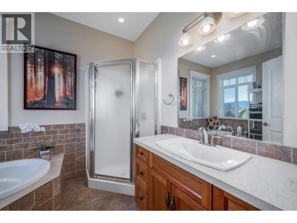
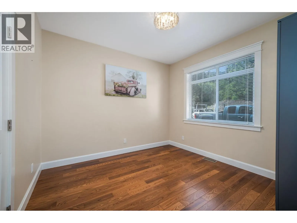
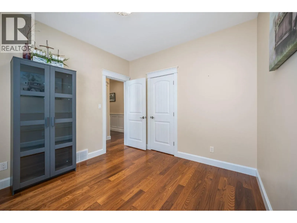
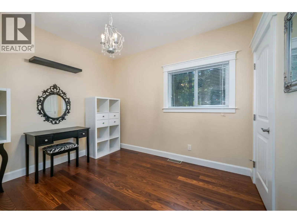
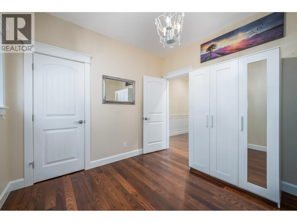
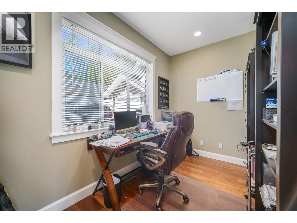
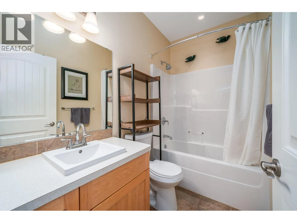
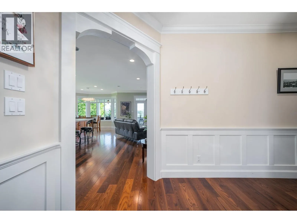
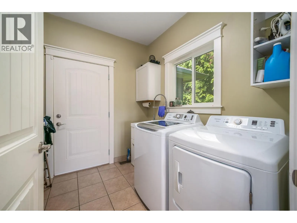
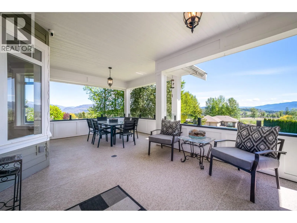
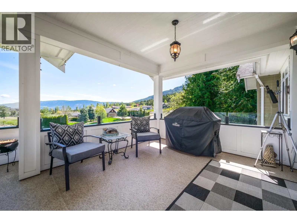
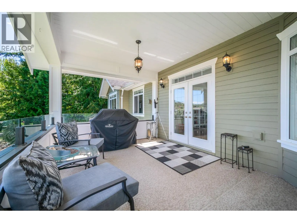
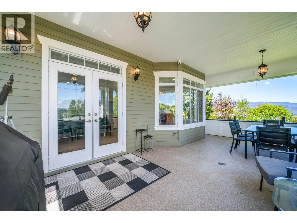
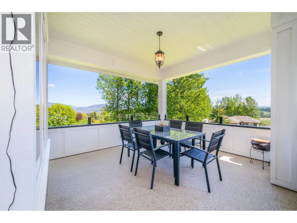
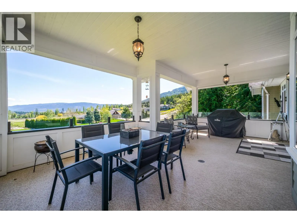
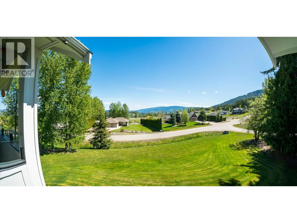
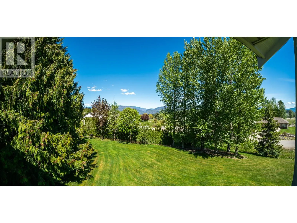
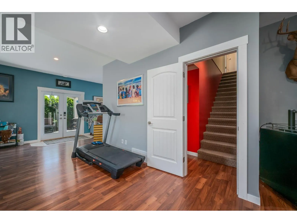
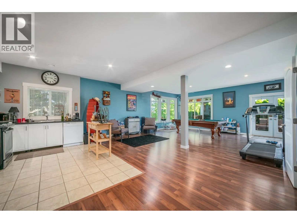
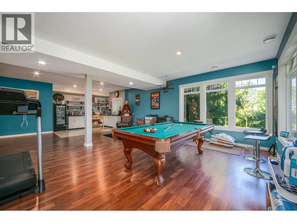
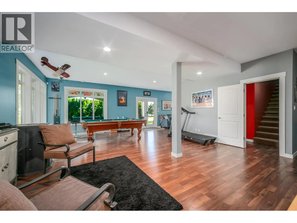
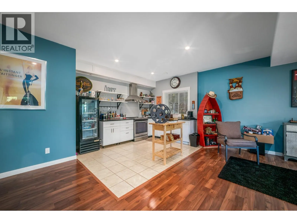
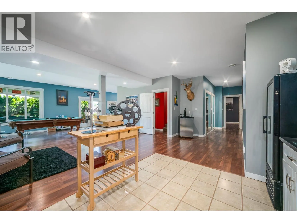
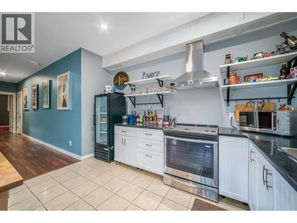
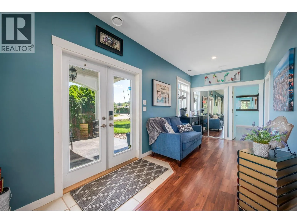
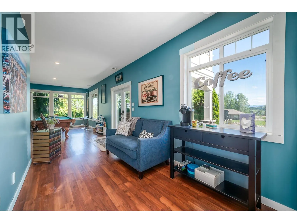
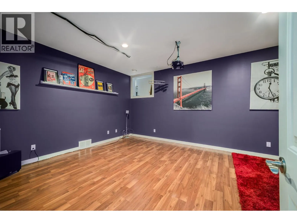
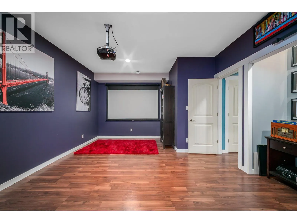
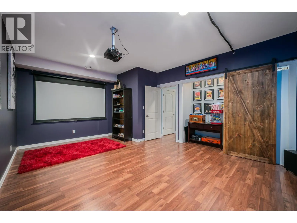
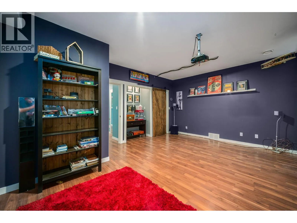
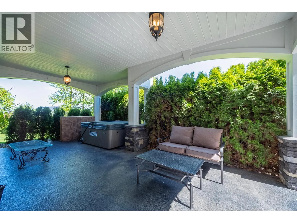
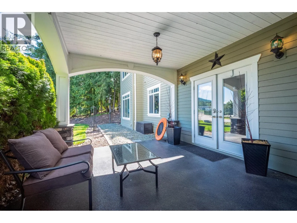
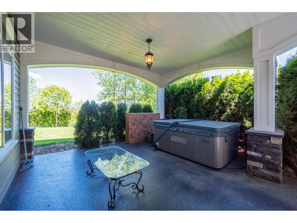
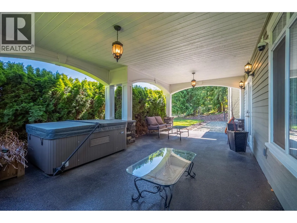
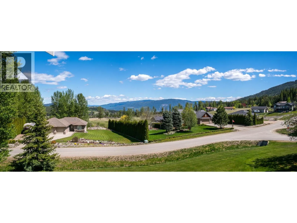
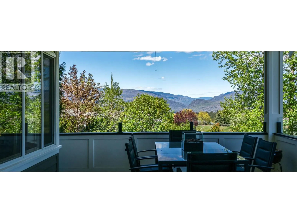
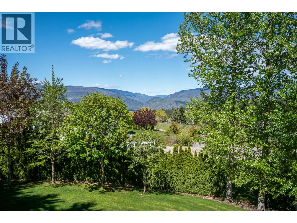
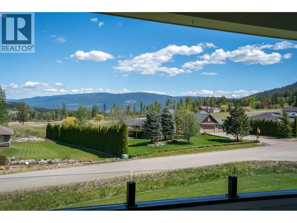
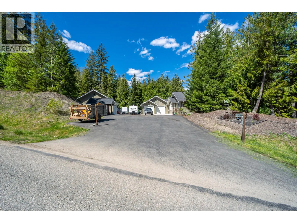
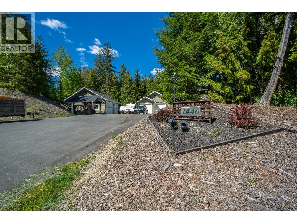
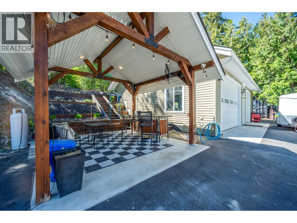
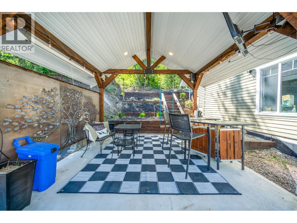
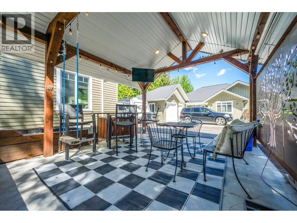
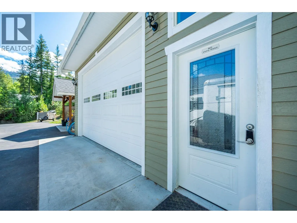
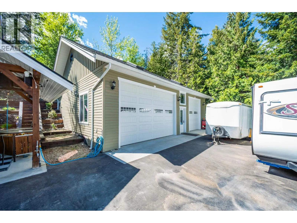
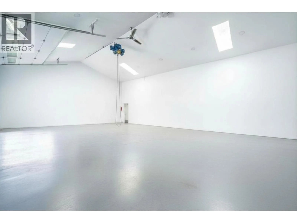
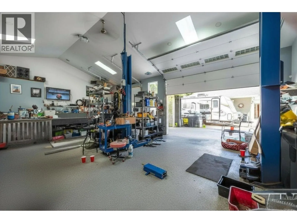
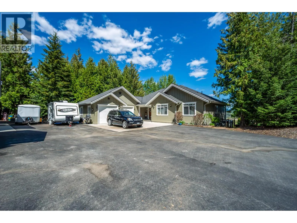
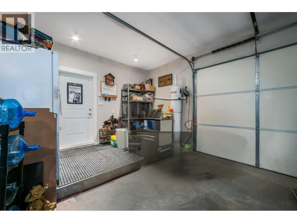
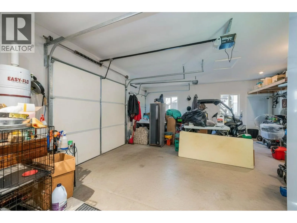
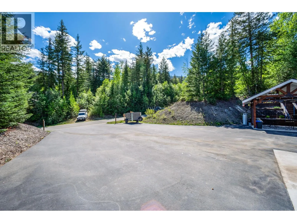
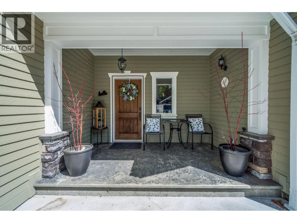
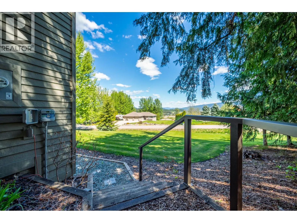
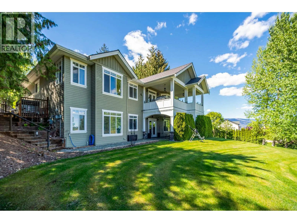
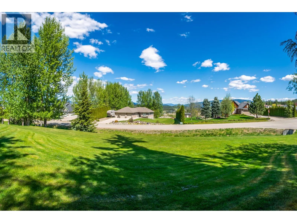
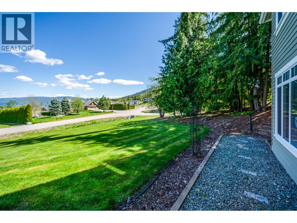
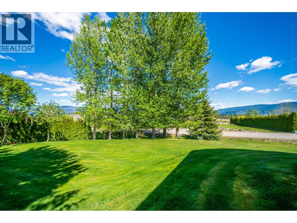
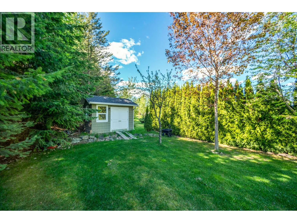
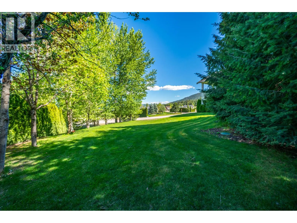
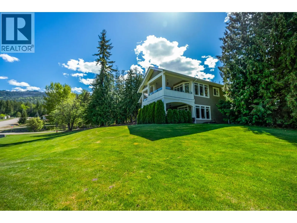
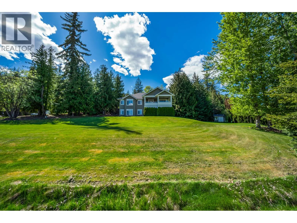
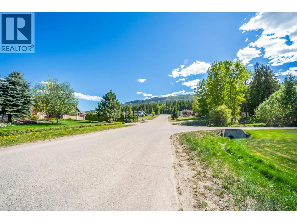
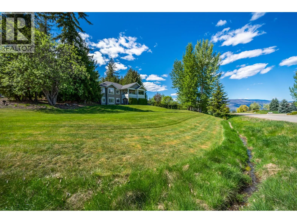
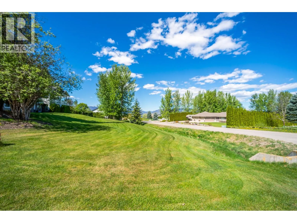
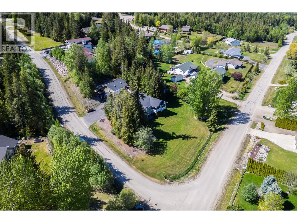
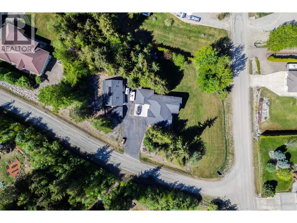
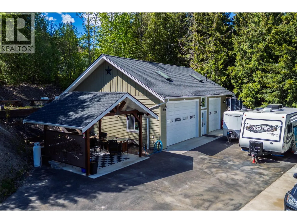
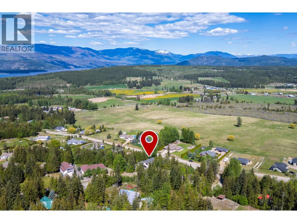
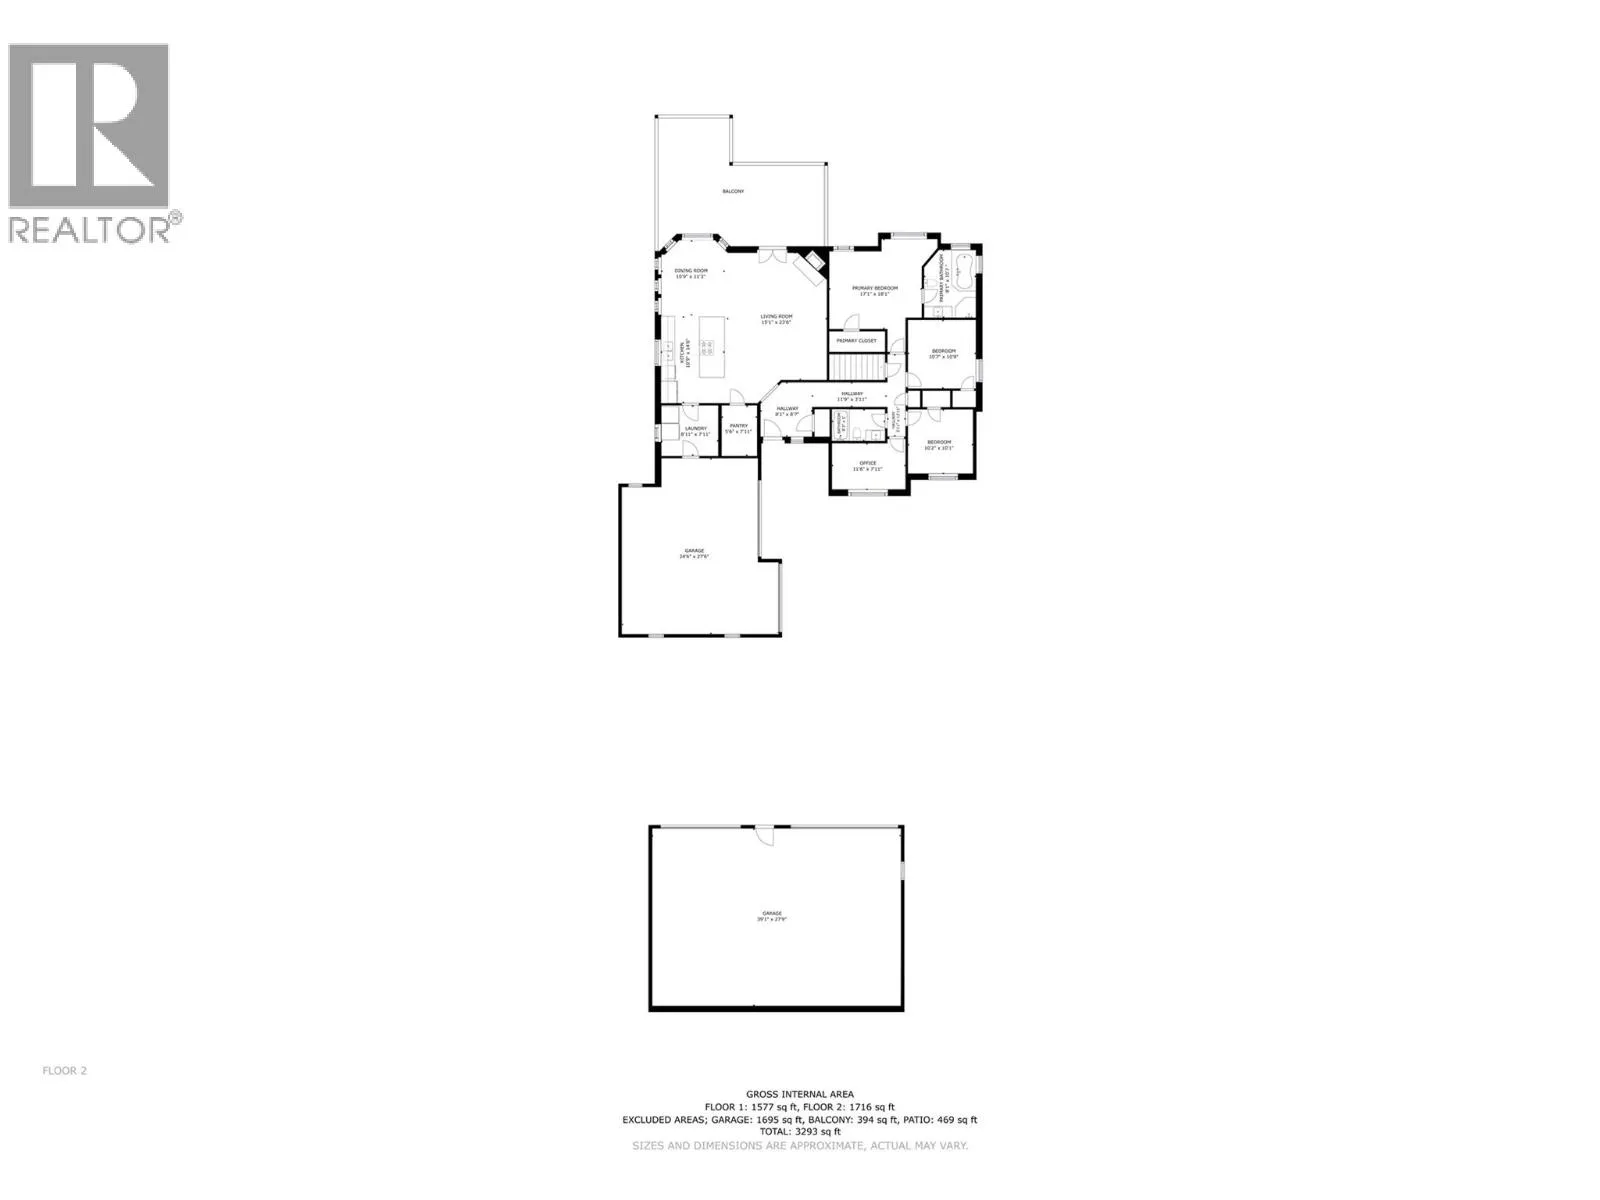
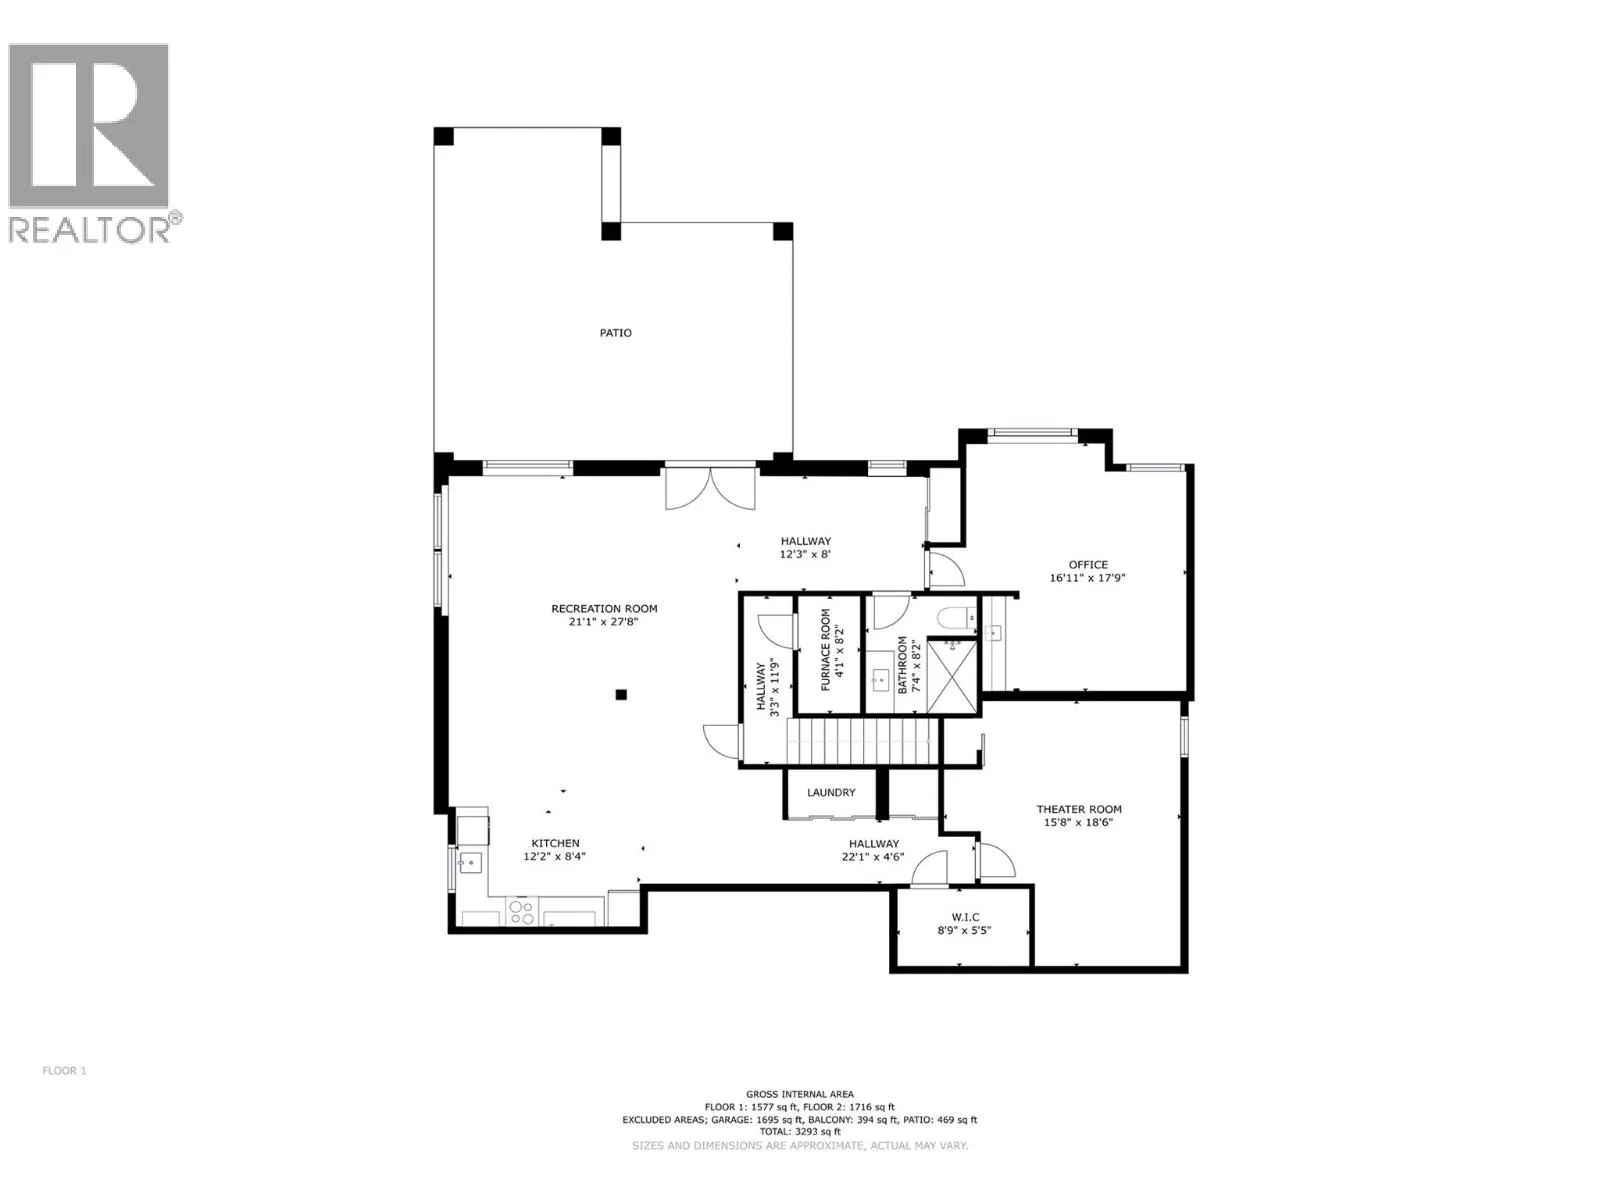
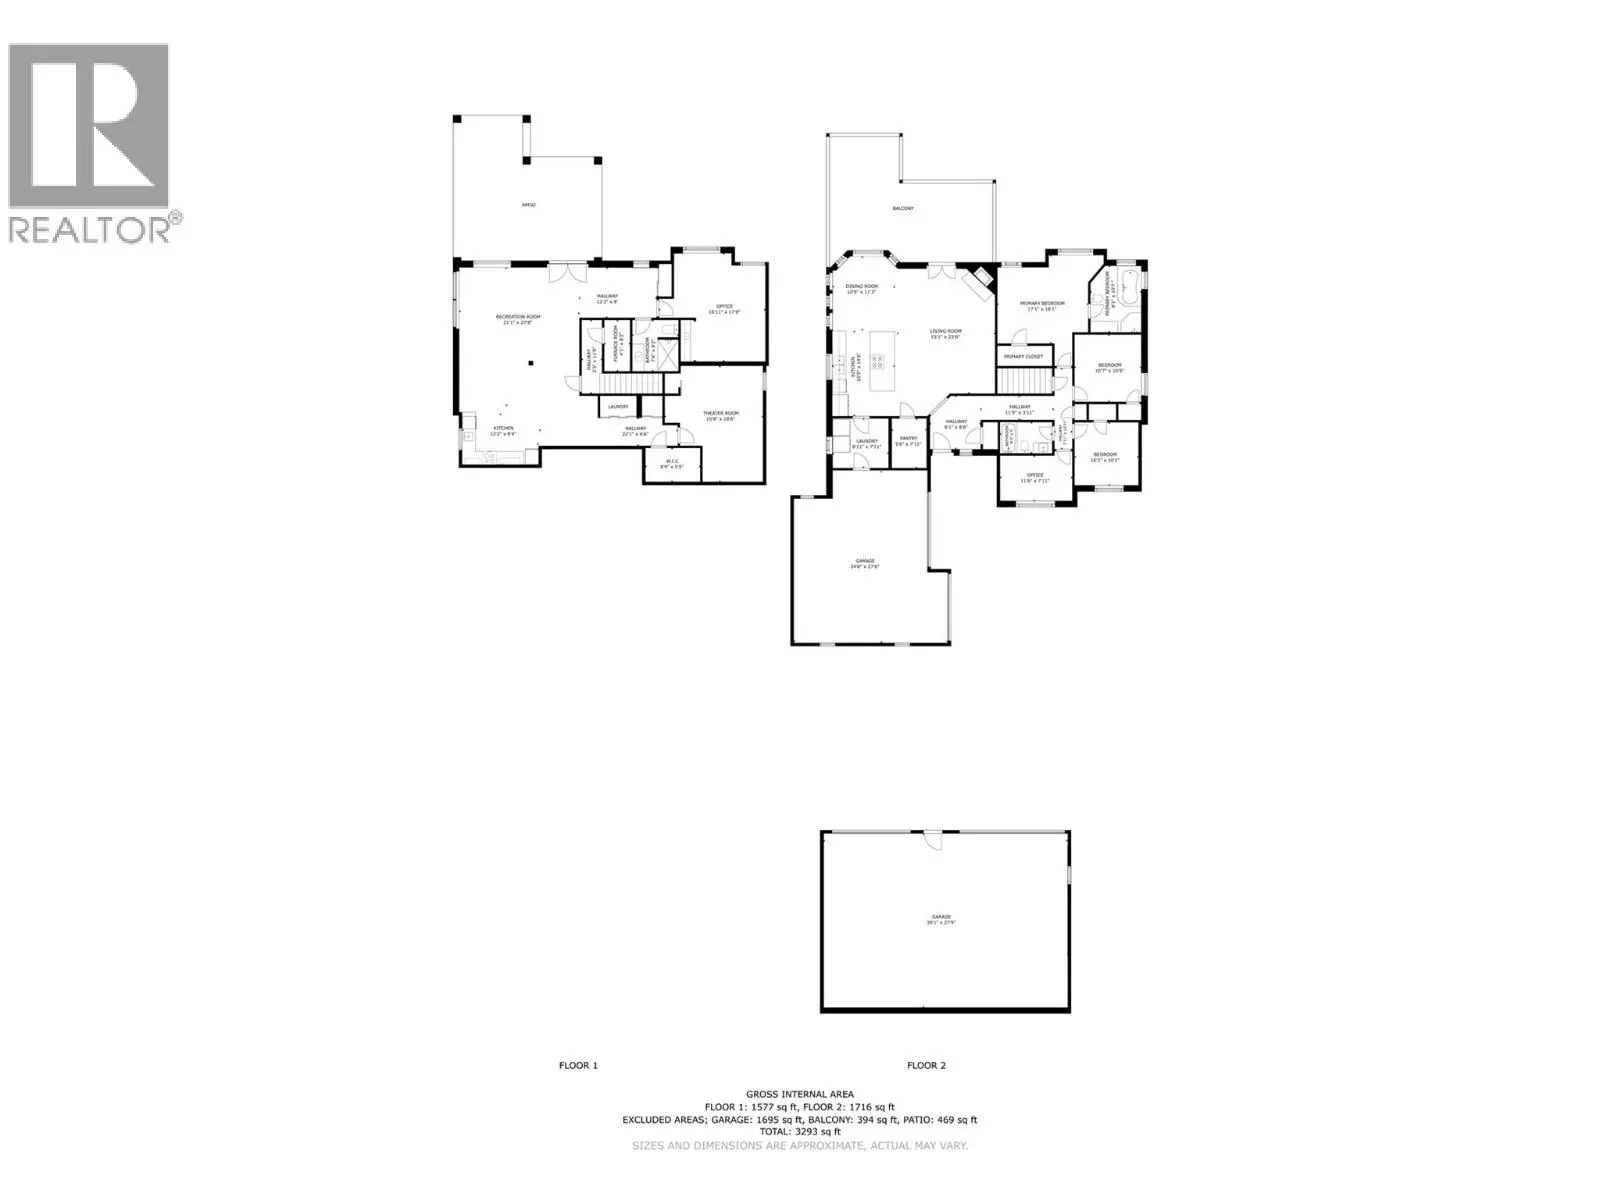
HUGE PRICE REDUCTION! MUST BE SOLD! Welcome to your private country retreat in Notch Hill Estates, overlooking the beautiful valley & mountain vistas where exceptional craftsmanship, comfort, and the breathtaking views create an extraordinary place to call home. This beautifully appointed 5-bedroom,... 3-bathroom estate offers over 3,400 sq. ft. of thoughtfully designed living space. The open-concept main floor features vaulted ceilings, a cozy fireplace, and expansive picture windows showcasing panoramic valley views. The gourmet kitchen offers premium appliances, custom cabinetry, a large centre island, and a spacious dining area that opens onto the covered deck and sunroom, perfect for morning coffee or relaxing evenings overlooking the countryside. spacious primary living areas are complemented by a home theatre, private home spa, and an attached double garage, creating the perfect balance of luxury and functionality. For entrepreneurs, hobbyists, or automotive enthusiasts, the impressive 39' x 27' insulated shop is truly a showpiece. Featuring 220-amp service, a 2-post vehicle hoist, soaring 12-foot ceilings, an oversized ovhd door for RVs and larger vehicles, plus a second overhead door for everyday access, this exceptional workspace is perfectly suited for restoring classic cars, operating a home-based business, or providing premium storage for all your projects and recreational equipment. Information is deemed approximate, should be verified by the Buyer(s) & or their agent(s).. (id:10452)
Room Types
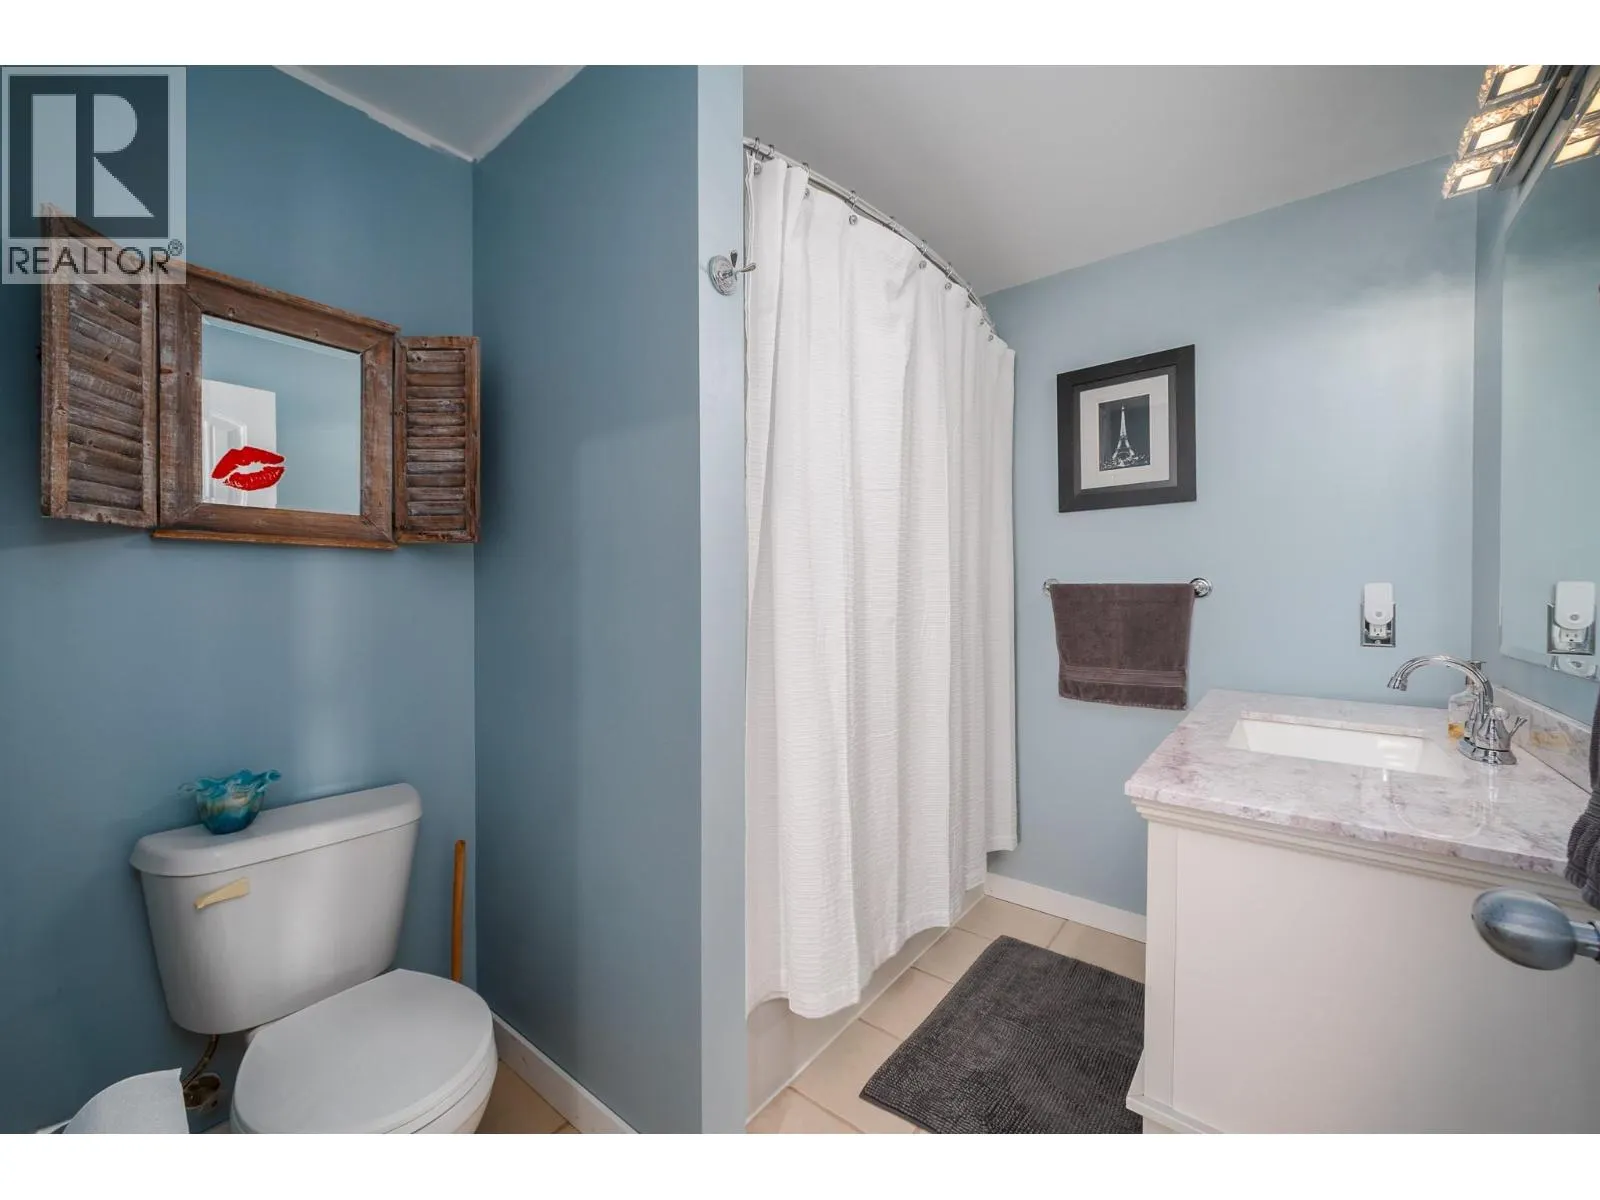
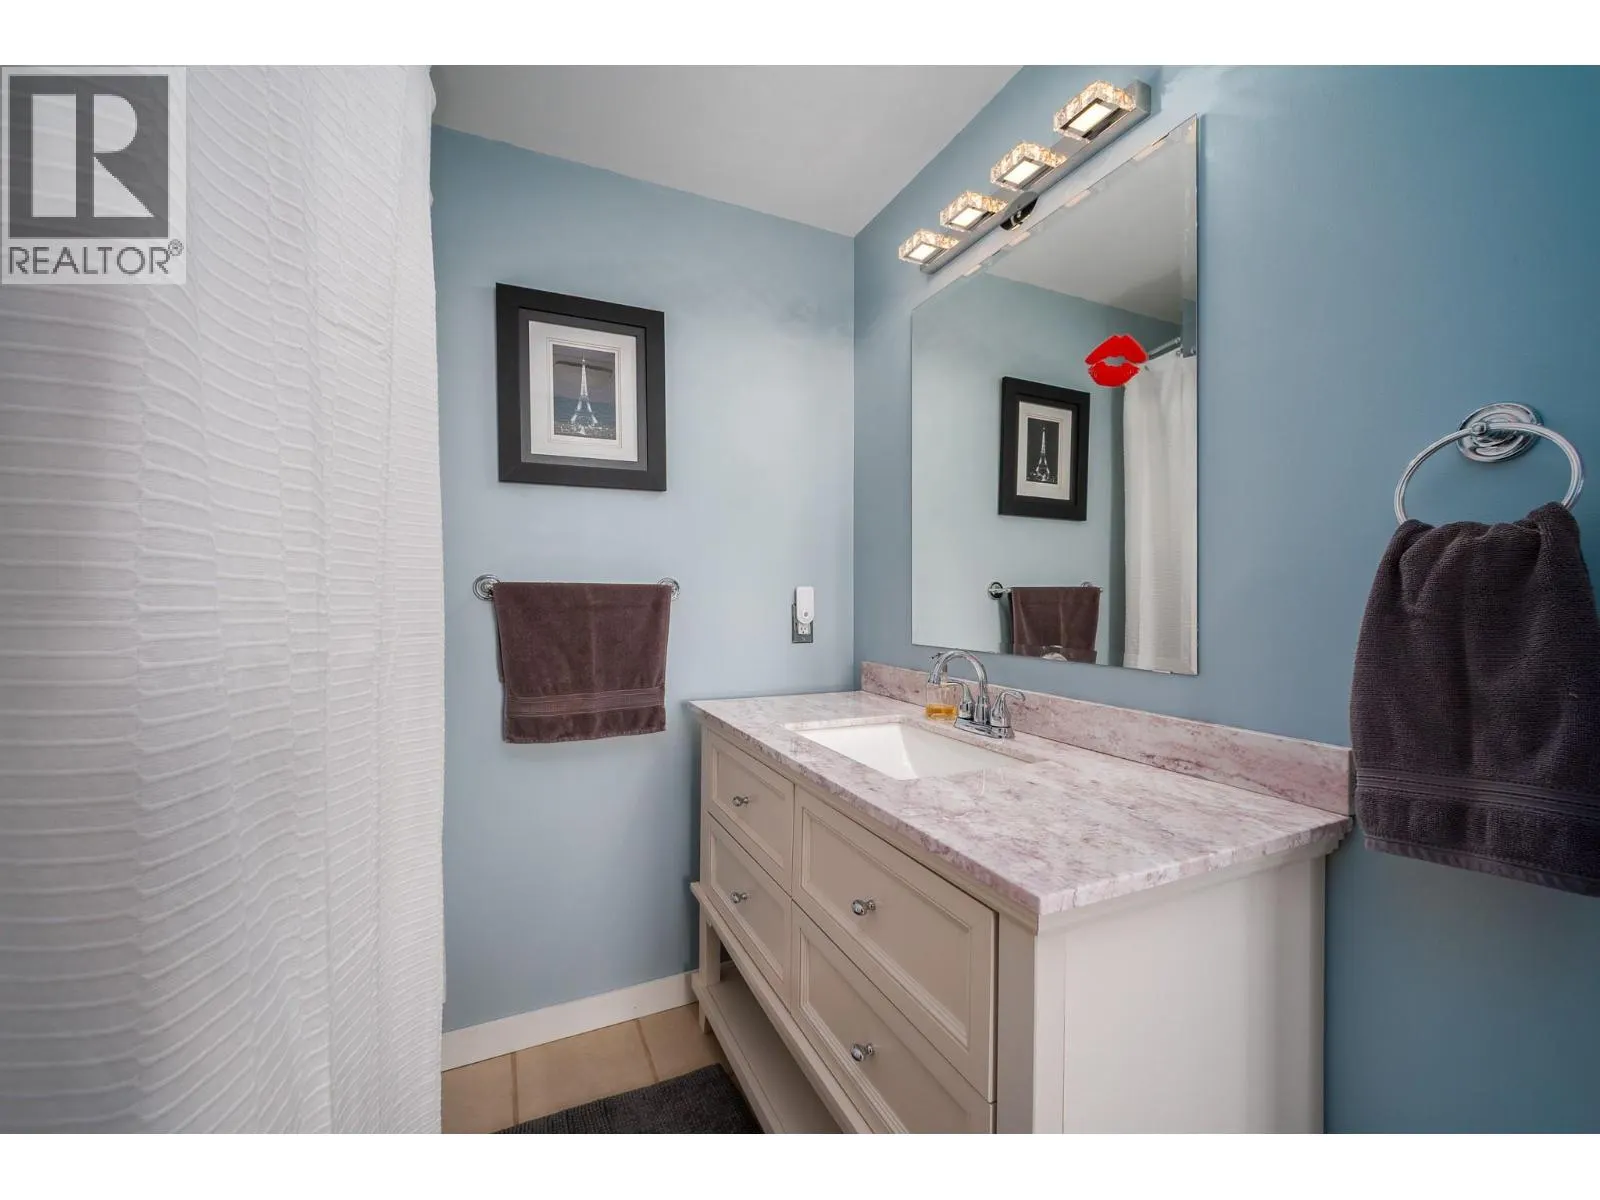
3pc Bathroom
-
Dimensions 5'0'' x 8'3''
41.25 sqft
3pc Bathroom
-
Dimensions 8'2'' x 7'4''
59.89 sqft
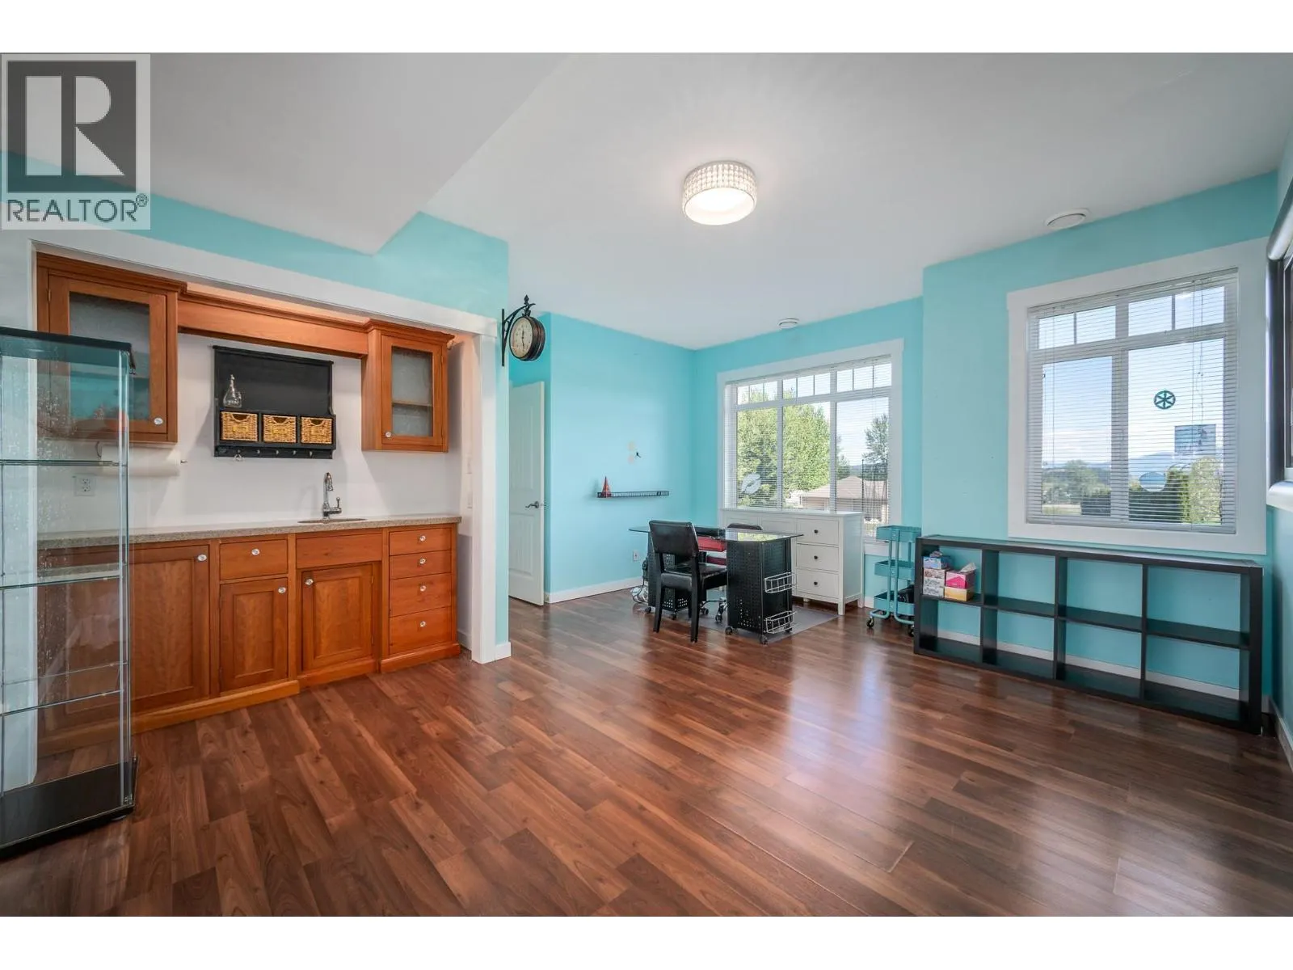
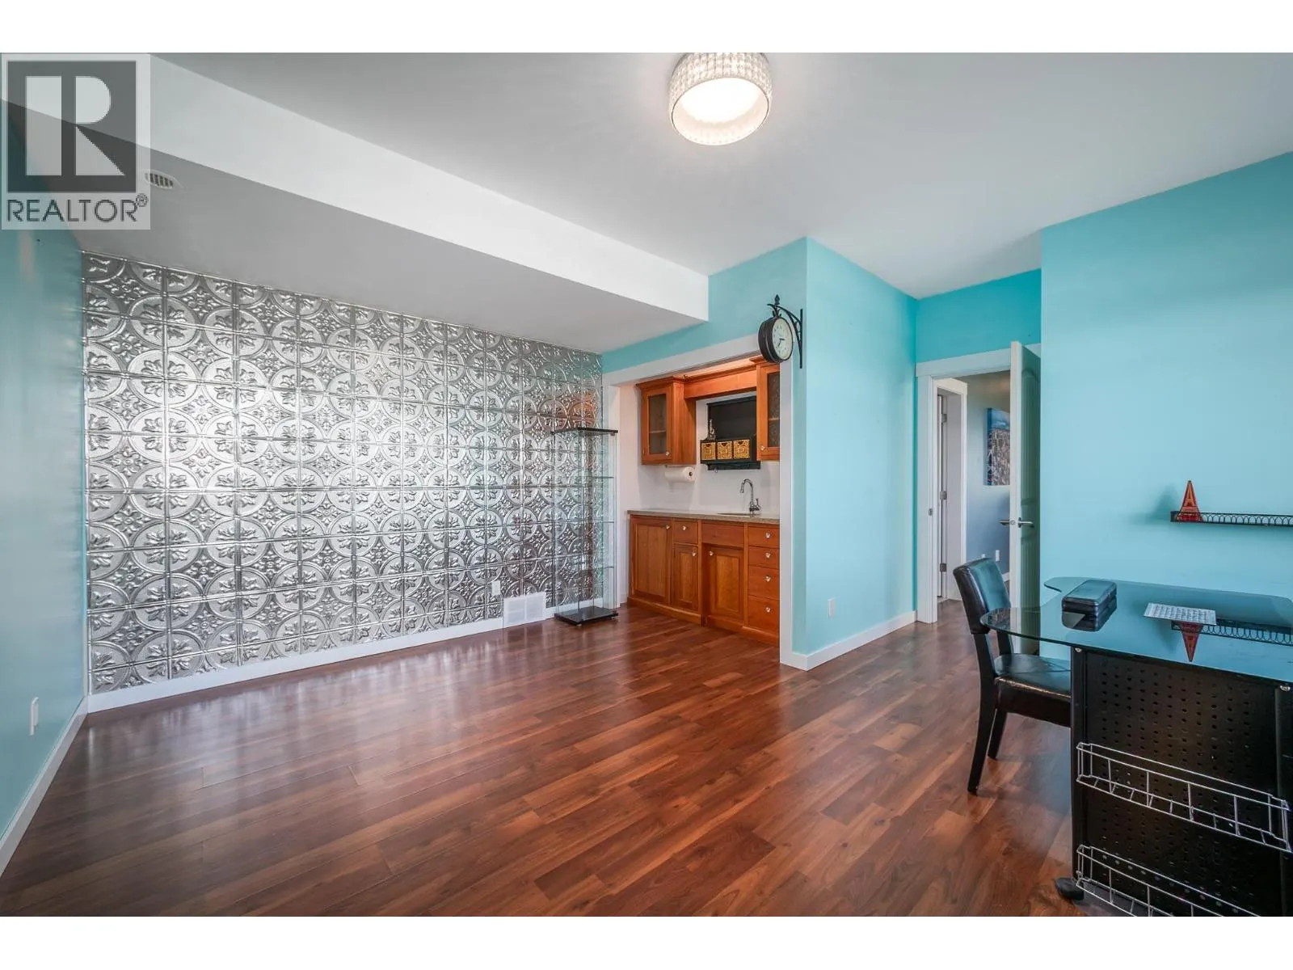
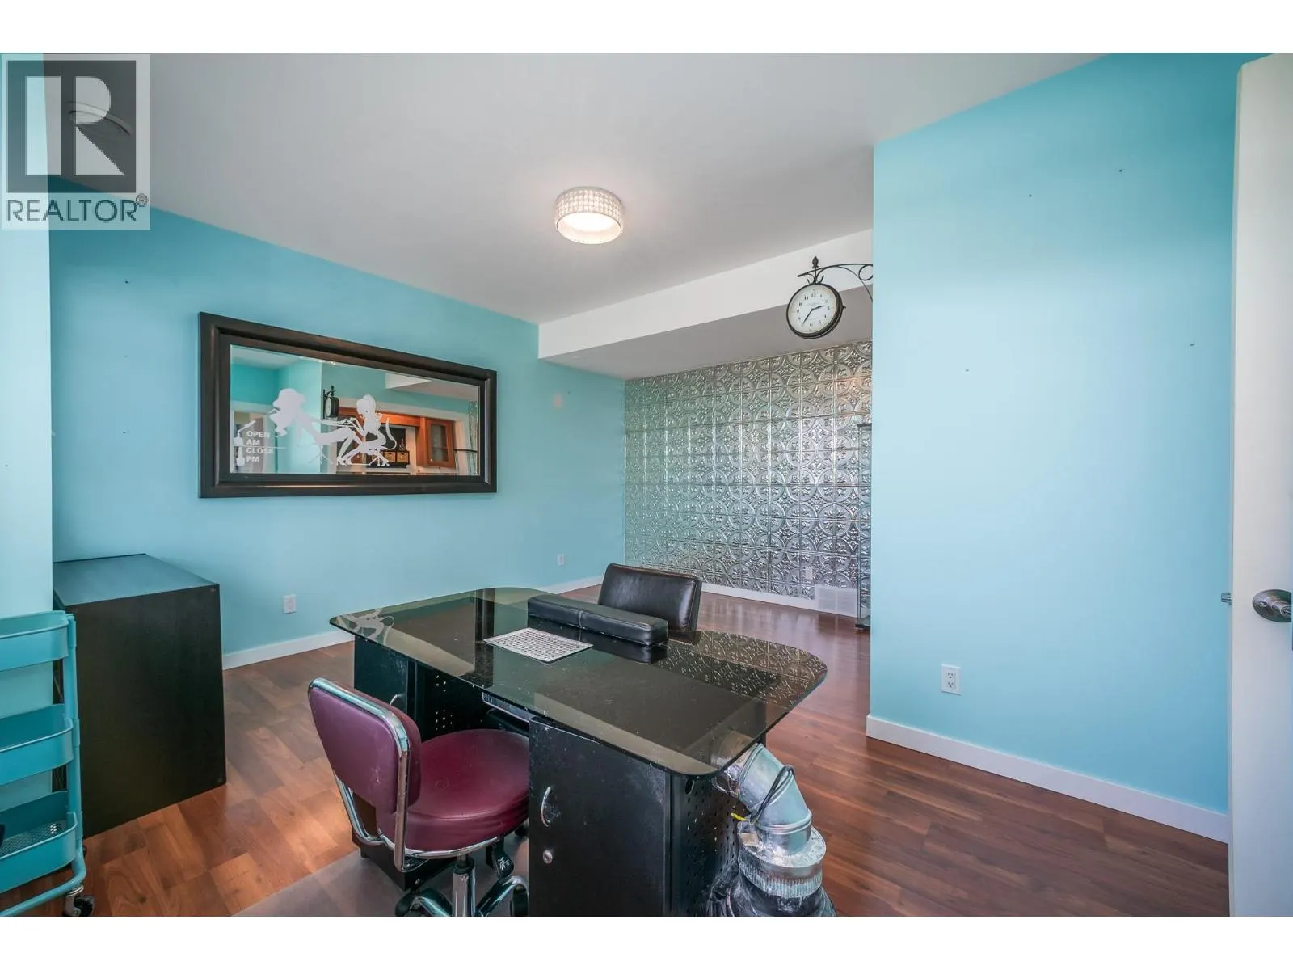
Bedroom
-
Dimensions 17'9'' x 16'11''
300.27 sqft
Similar Properties (No results)
Listing courtesy of: Century 21 Assurance Realty Ltd
This REALTOR.ca listing content is owned and licensed by REALTOR® members of The Canadian Real Estate Association.
