77
$624,900 Sale
Listed 73 days ago
2550 Golf Course Drive Unit# 11
· 3
· 3.0
· 4
· 3029
Key Facts
Key facts for 2550 Golf Course Drive Unit# 11
Property Type
Townhome, Ranch
Parking
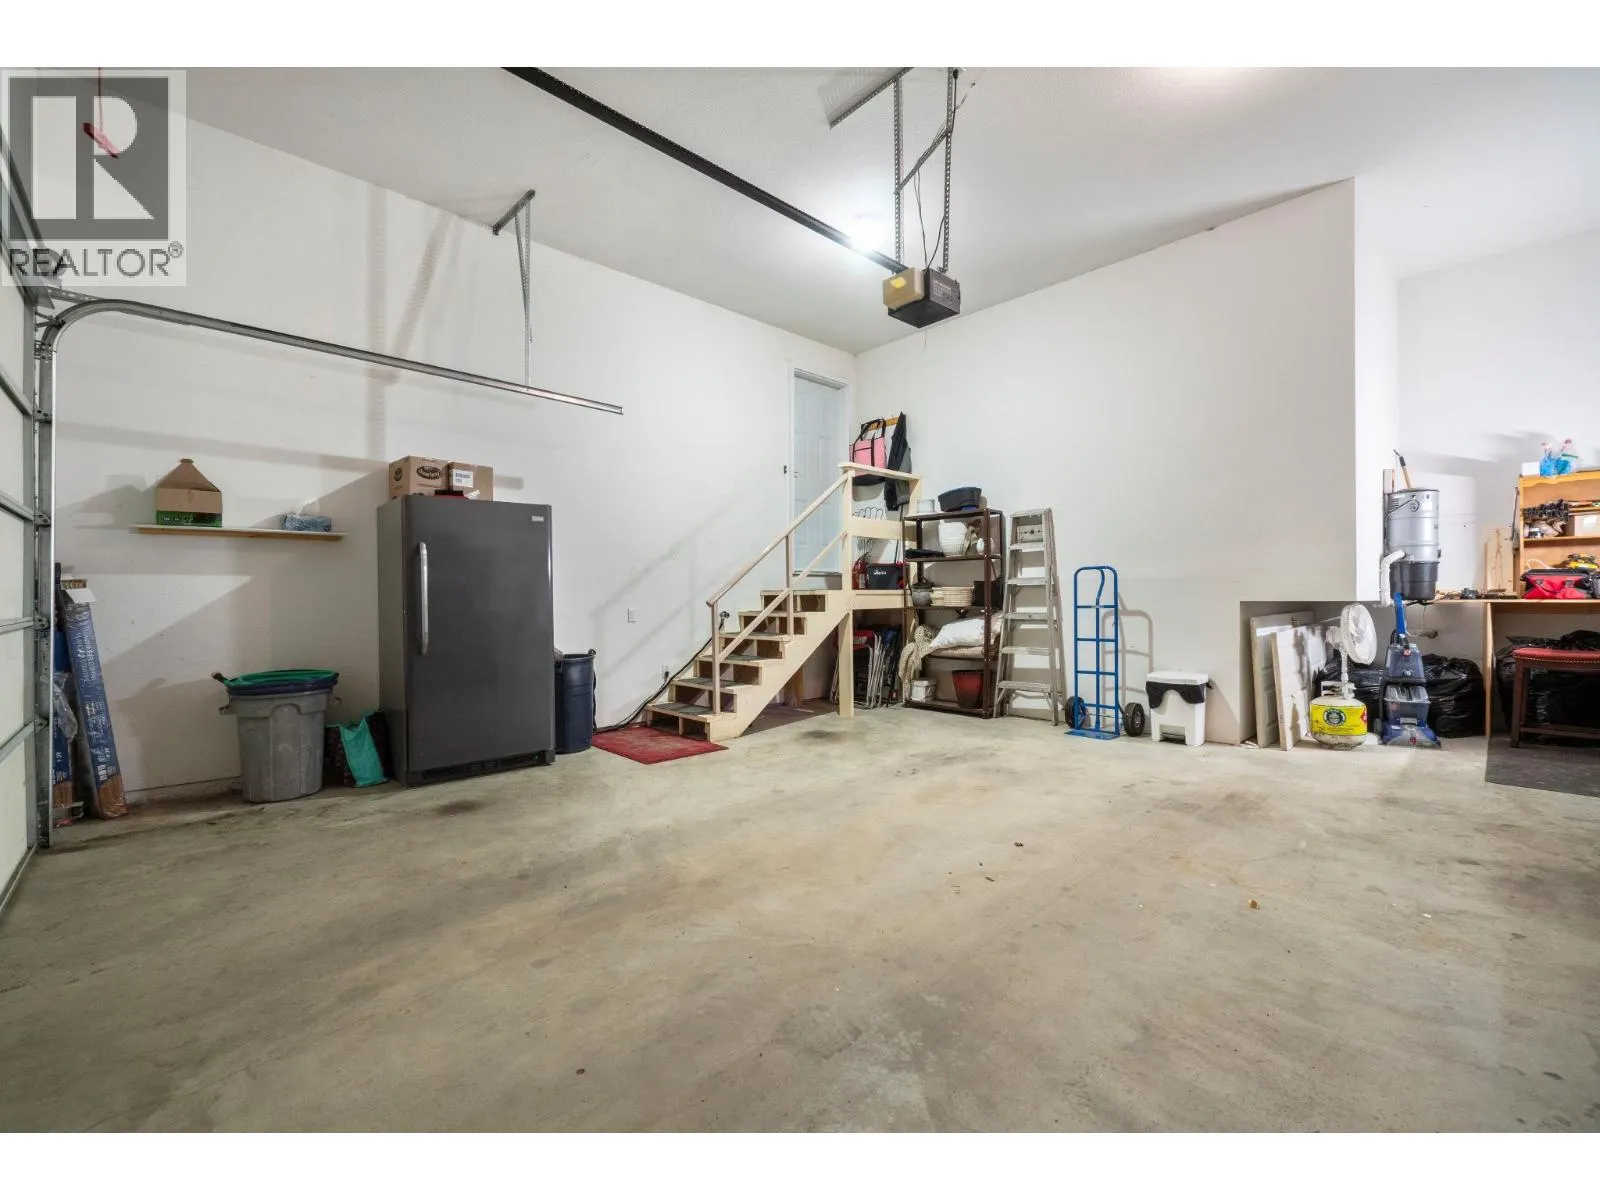
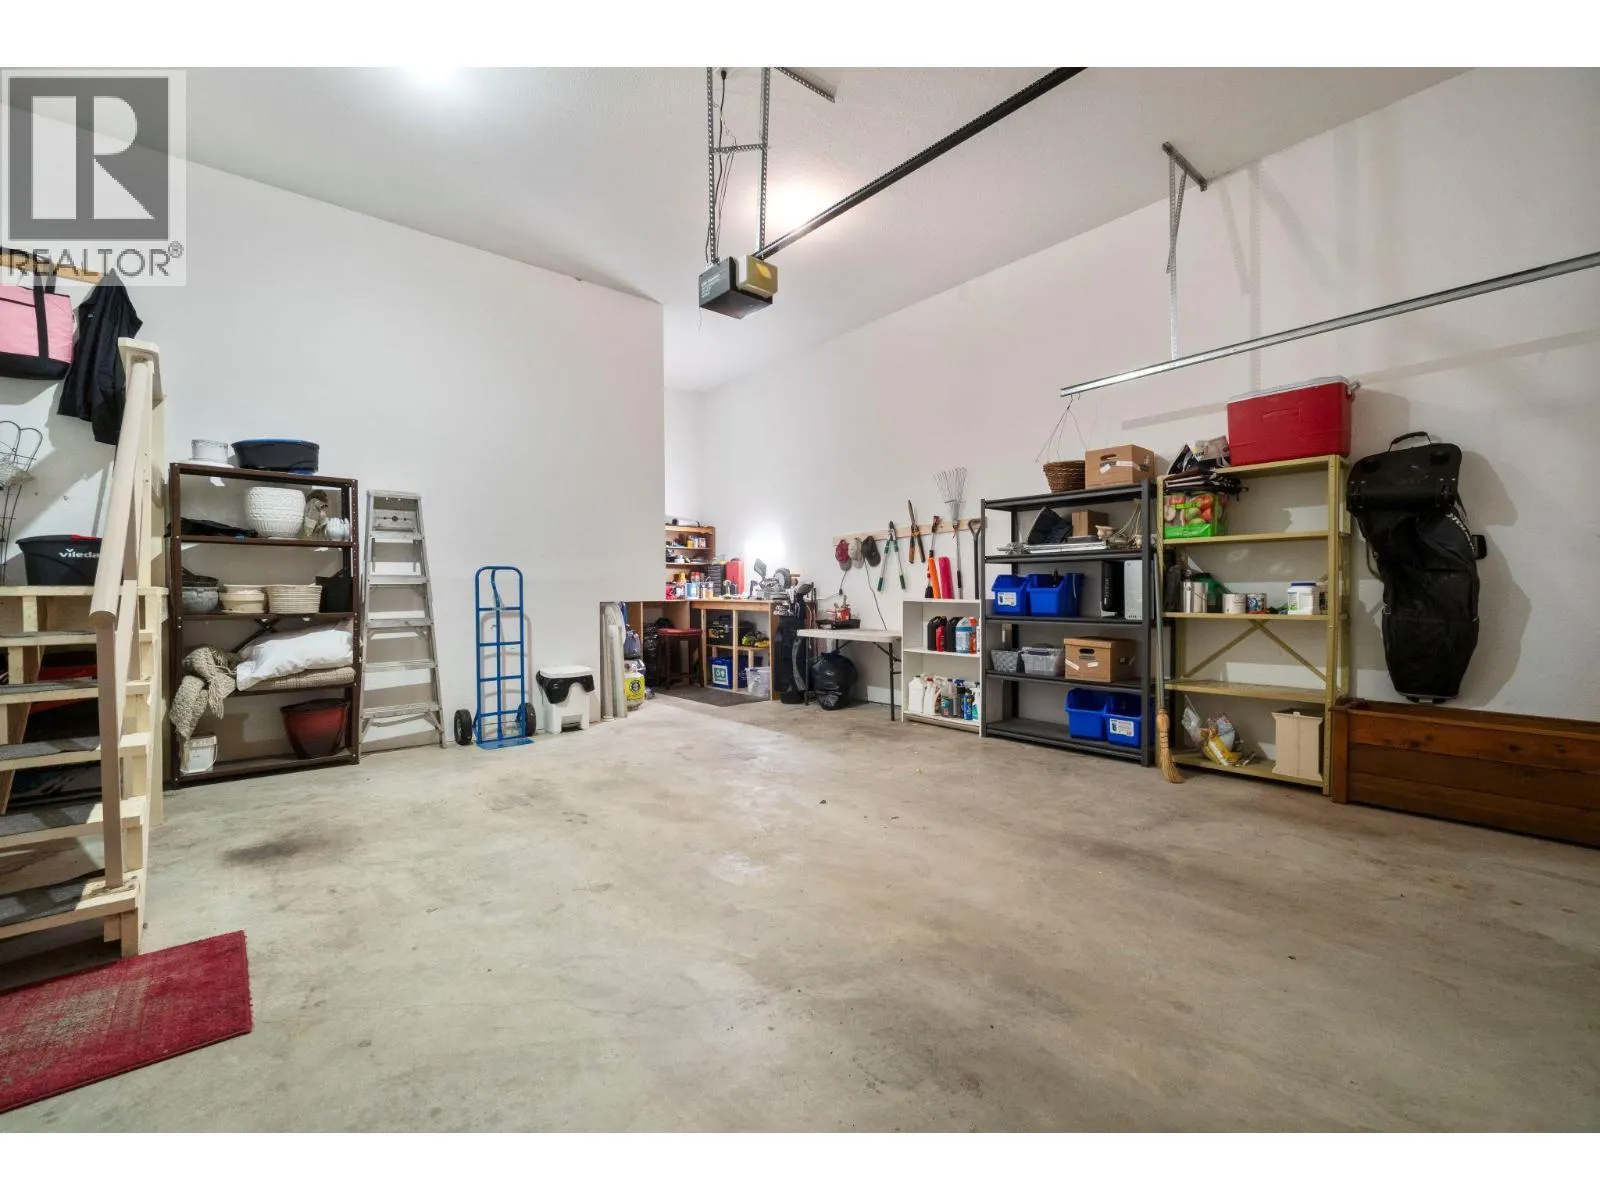
Garage: Yes, 4 parking
MLS #
10396436
Size
3029 sqft
Basement
Full
Listed on
-
Lot size
-
Tax
-
Days on Market
-
Year Built
1999
Maintenance Fee
$556.94/mo
Description
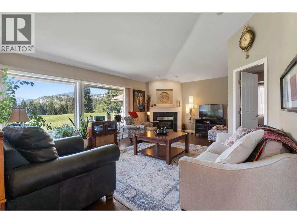
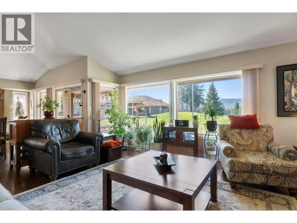
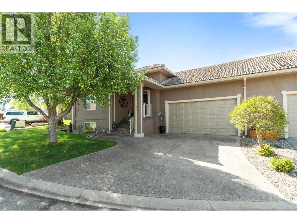
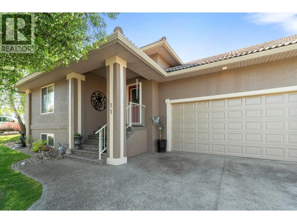
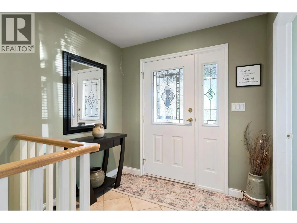
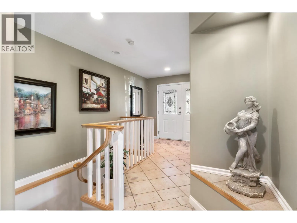
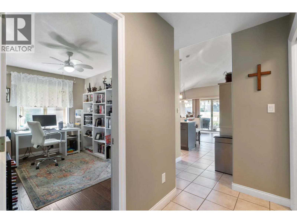
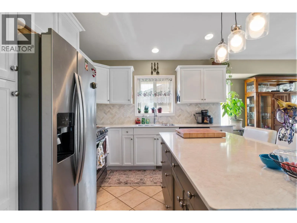
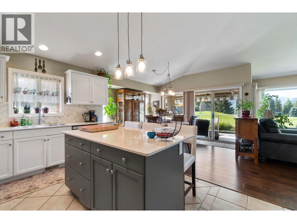
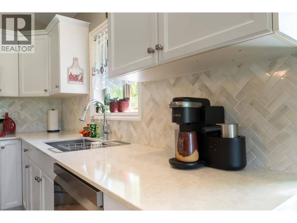
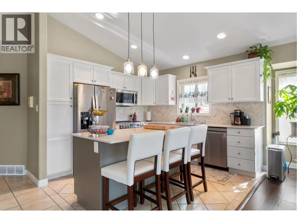
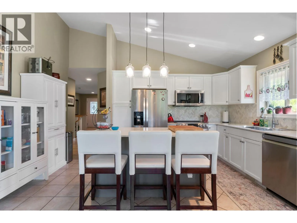
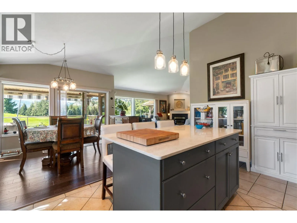
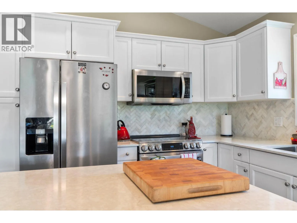
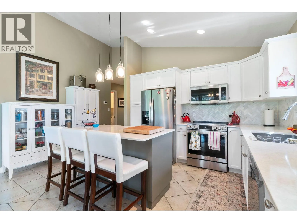
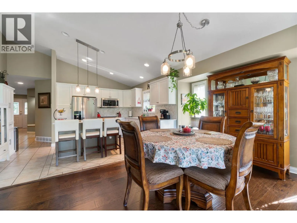
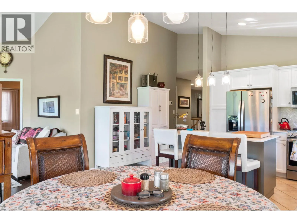
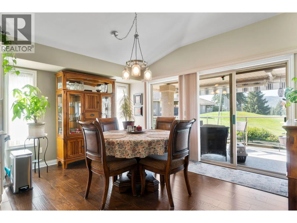
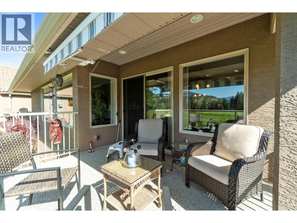
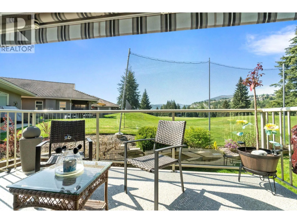
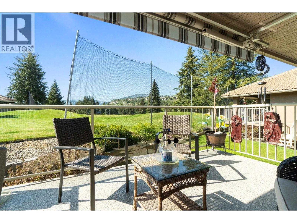
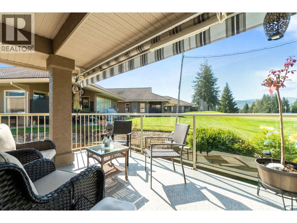
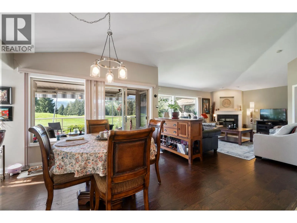
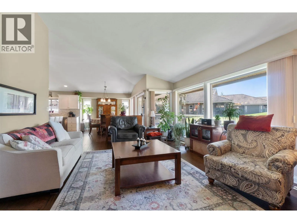
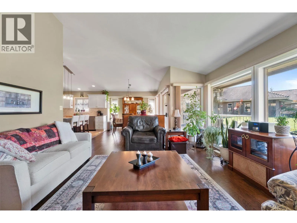
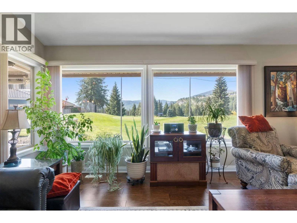
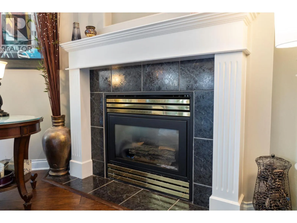
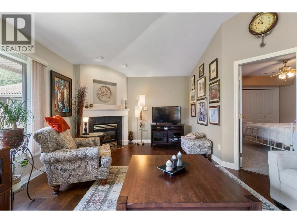
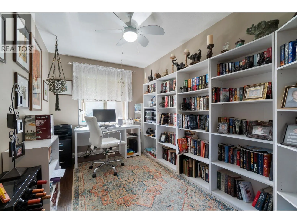
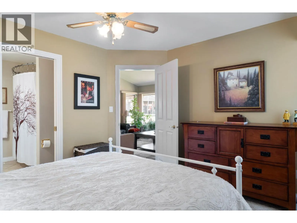
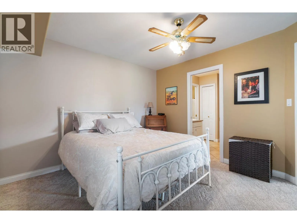
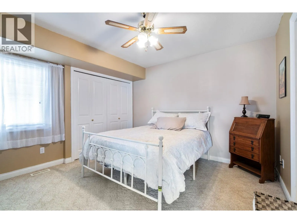
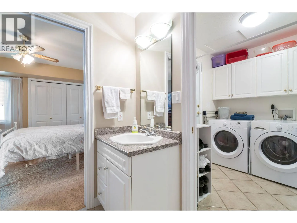
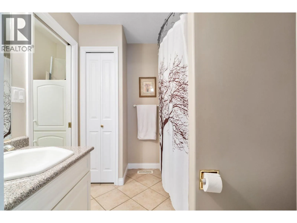
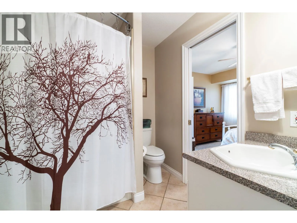
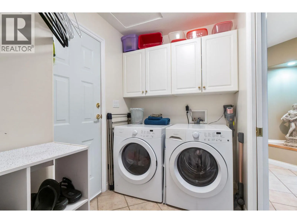
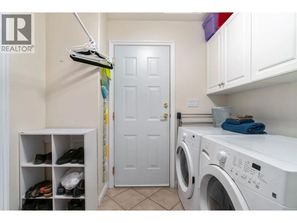
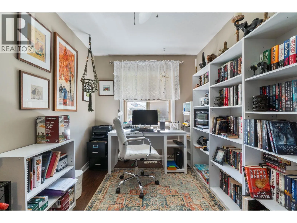
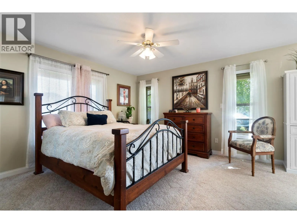
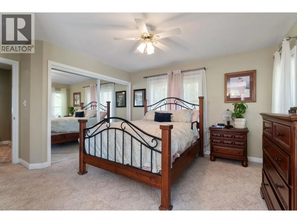
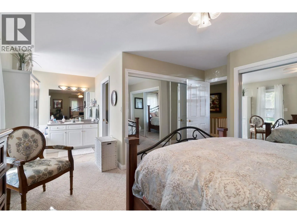
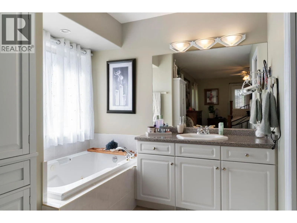
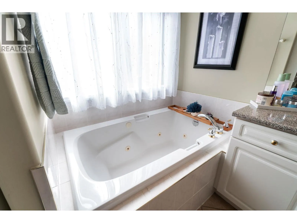
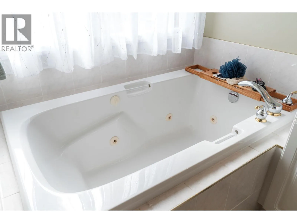
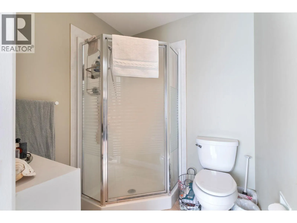
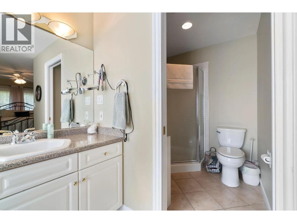
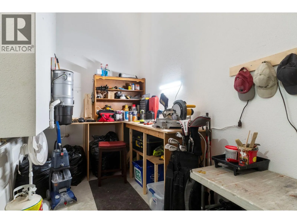
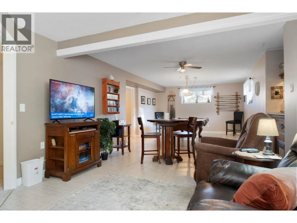
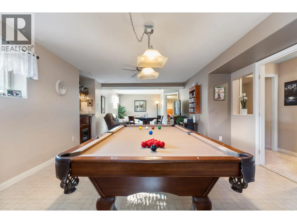
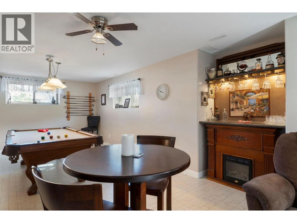
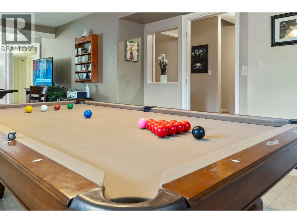
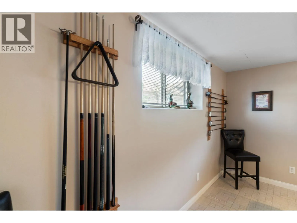
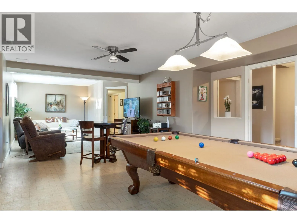
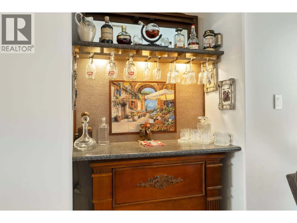
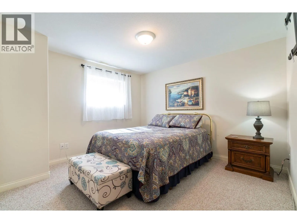
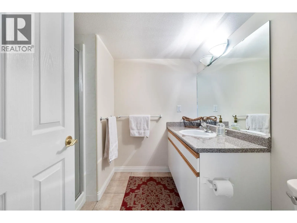
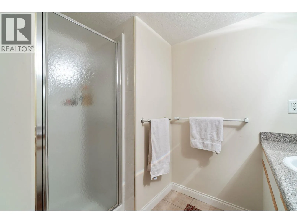
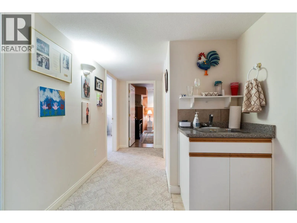
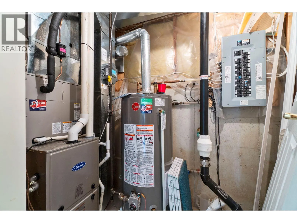
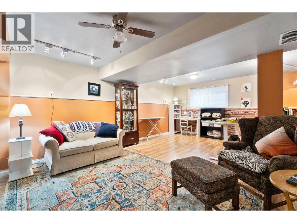
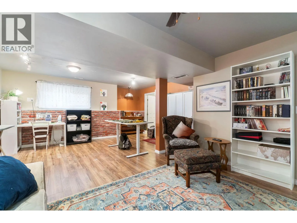
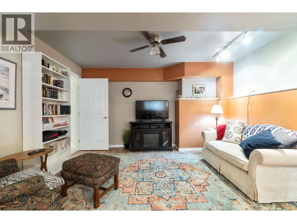
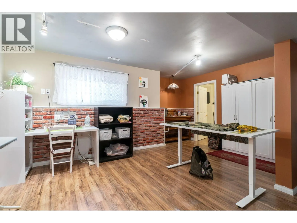
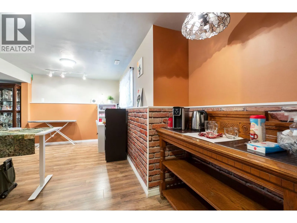
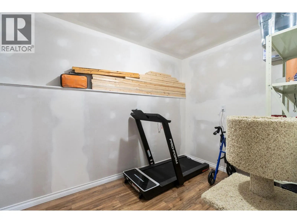
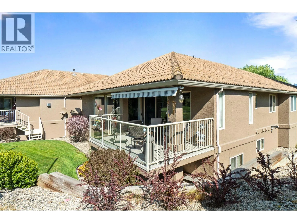
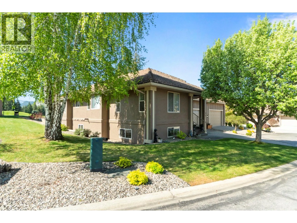
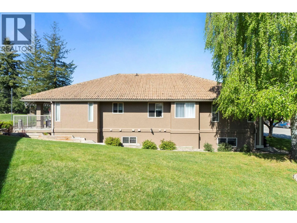
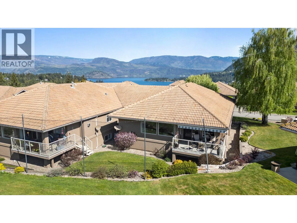
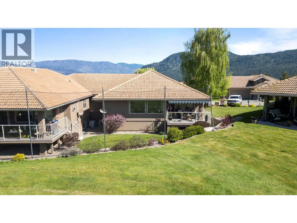
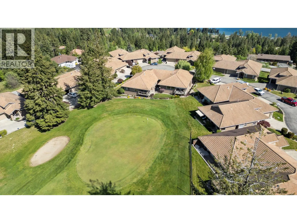
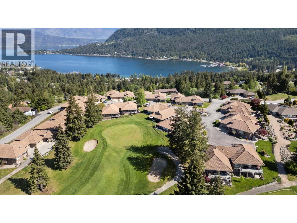
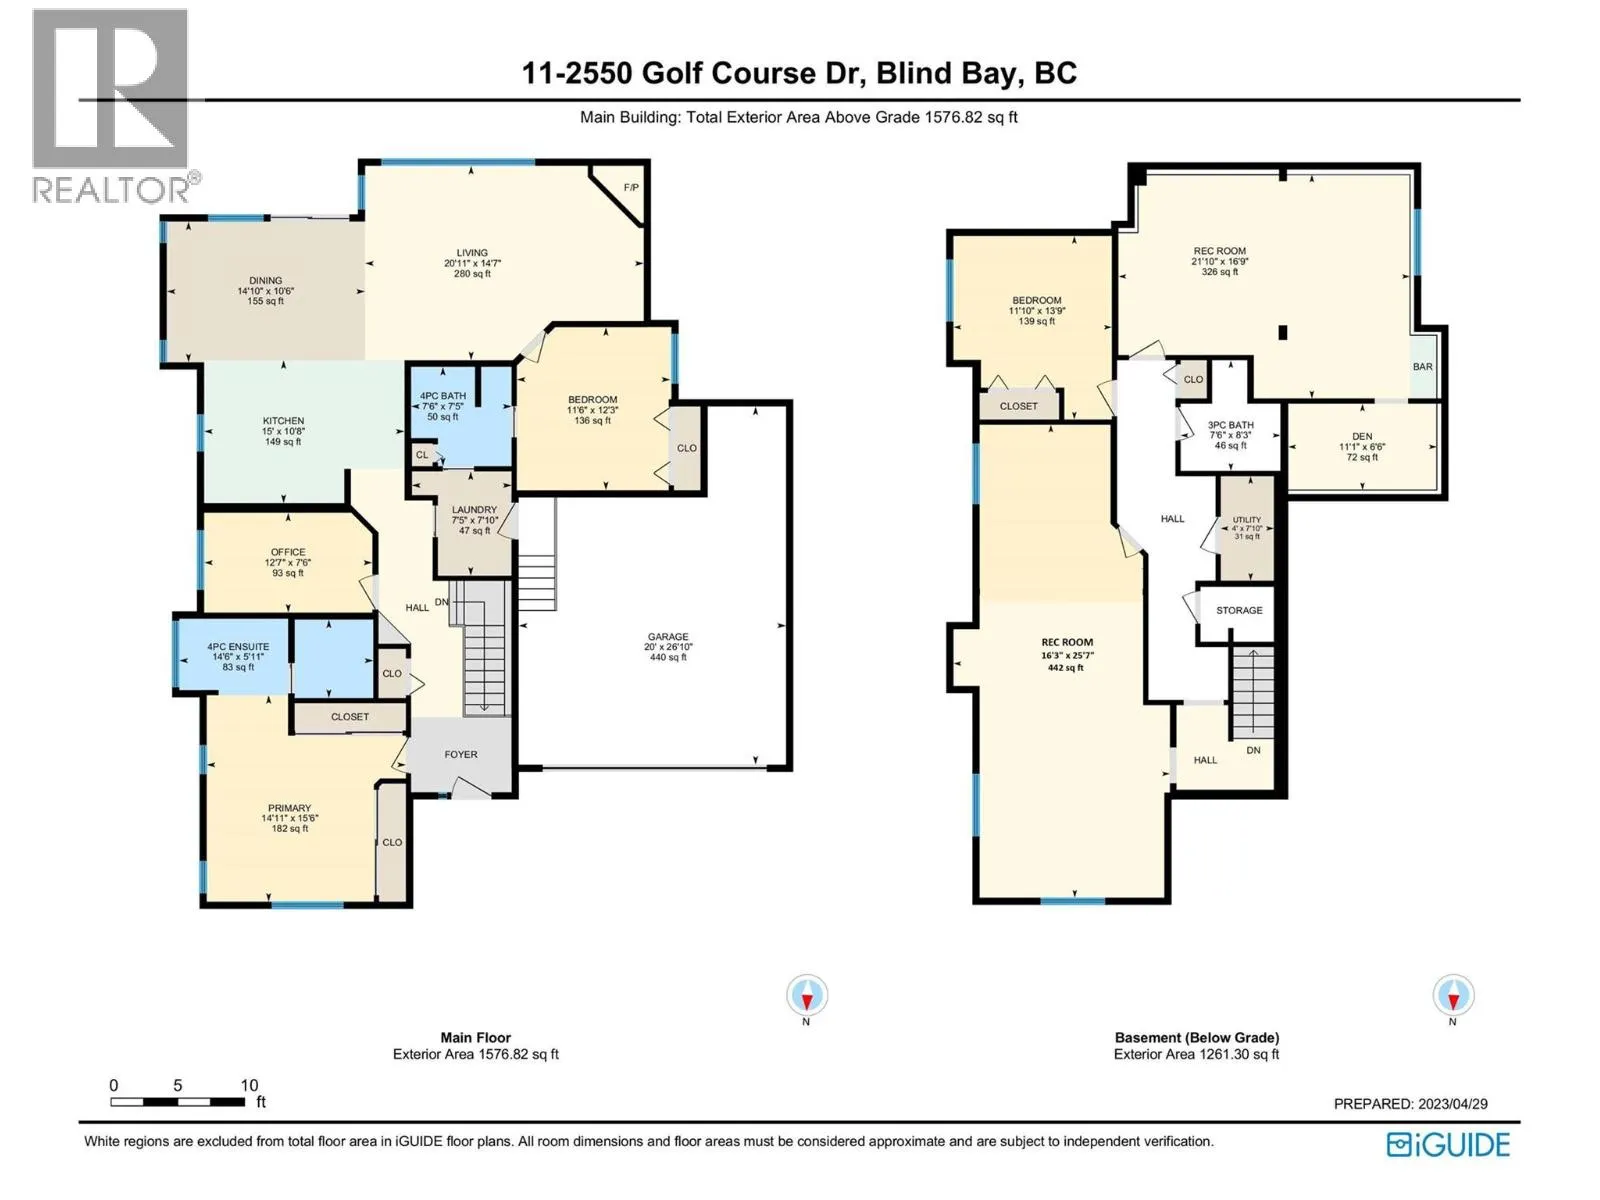
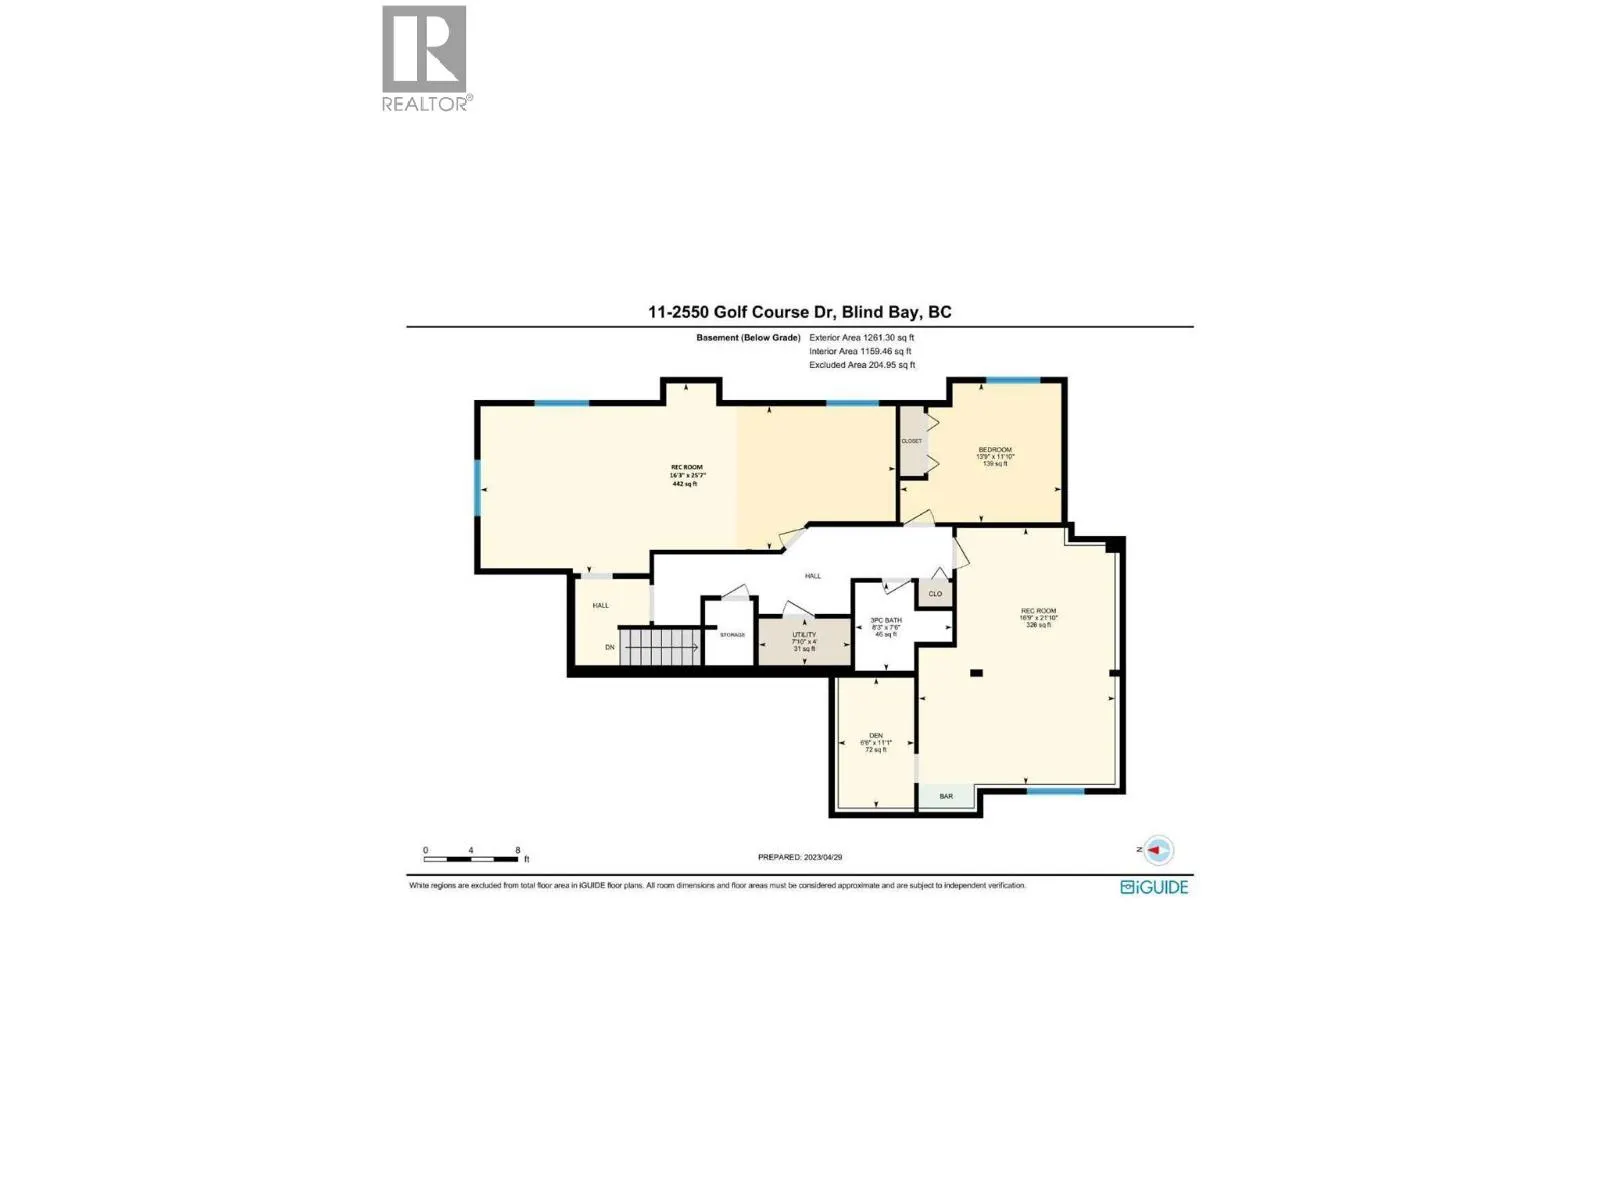
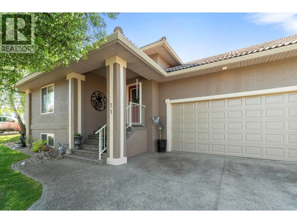
PERFECT 55+ HOME ON GOLF COURSE IN BLIND BAY. Here's 3000+ sq feet with 3 beds, 3 baths, huge rec room & huge hobby room in an upscale 55+strata townhome situated on a beautiful golf course. Your deck, equipped with sun awning overlooks the 11th green, while out front you have a view of Shuswap Lak...e. Chefs will love the appliances (2022) in the modern kitchen & all that counter space, cupboards and the island with counter seating.. Large picture windows & soaring cathedral ceilings provide airy & bright spaciousness in your open concept living room-dining room, walkout to large covered & open deck. Your primary bedroom is a comfortable oasis with two large double closets & huge ensuite bath with shower & jet tub. The first floor is completed by the main floor laundry, bath, guest bedroom with ensuite bath & office. If desired, it's single level living at its best. Entertainer's will love the recently refurbished rec room which sports a pool table, bar, card table & TV viewing/conversation area. Down the hallis another bedroom & a very large hobby room with adjoining storage area. High efficiency furnace & A/C installed in 2023; HWT installed in 2021. It's move-in ready and it's located in The Villas, a highly coveted premier luxury adult community with 26 units, close to many amenities, shopping & recreational options. All this space & luxury is offered at only $624,900! Watch the narrated tour at https://youtu.be/SBJHZ0YOies. Measurements from Matterport. (id:10452)
Room Types
4pc Ensuite bath
-
Dimensions 5'11'' x 14'6''
85.79 sqft
Bedroom
-
Dimensions 12'3'' x 11'6''
140.88 sqft
Bedroom
-
Dimensions 13'9'' x 11'0''
151.25 sqft
Similar Properties (No results)
Listing courtesy of: REMAX Shuswap
This REALTOR.ca listing content is owned and licensed by REALTOR® members of The Canadian Real Estate Association.
